
Purley
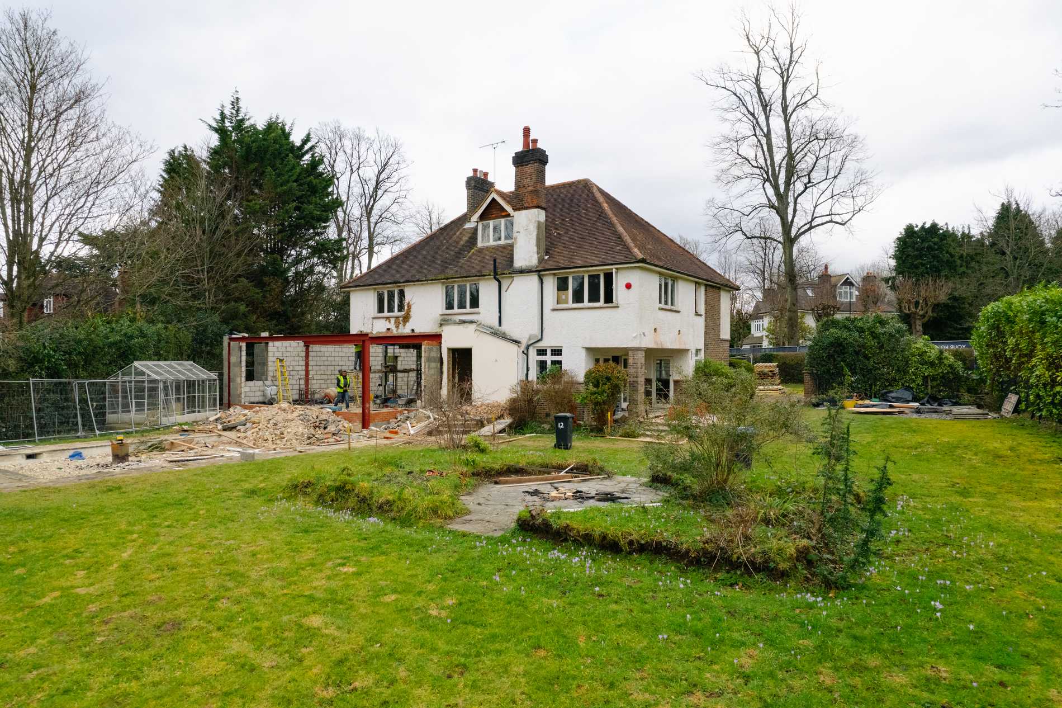
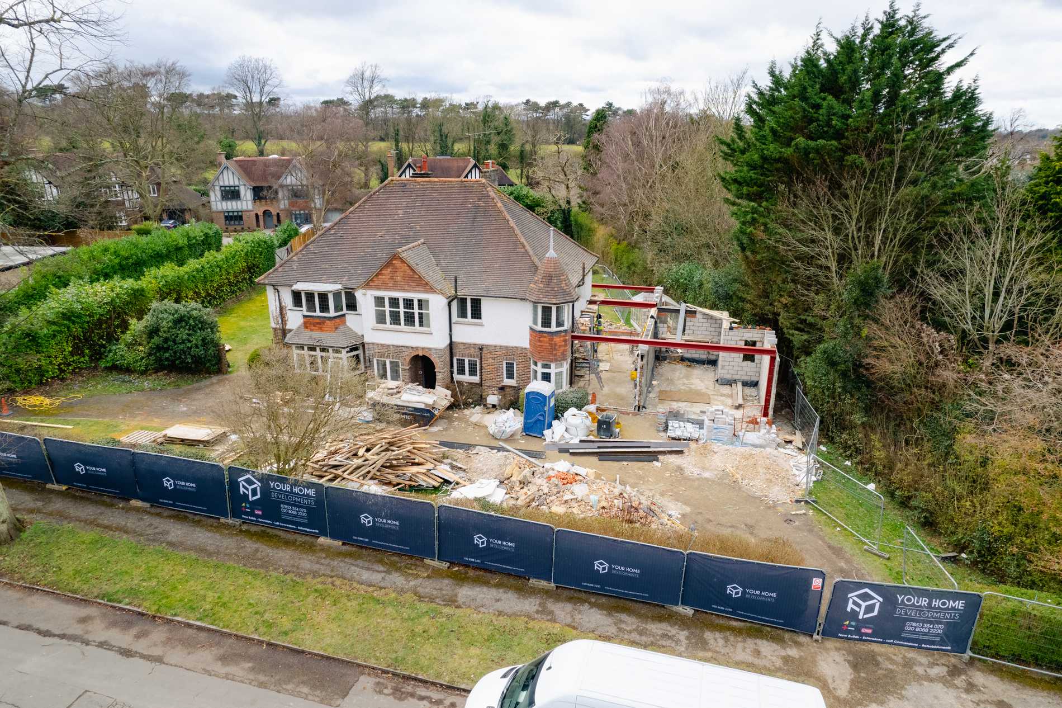
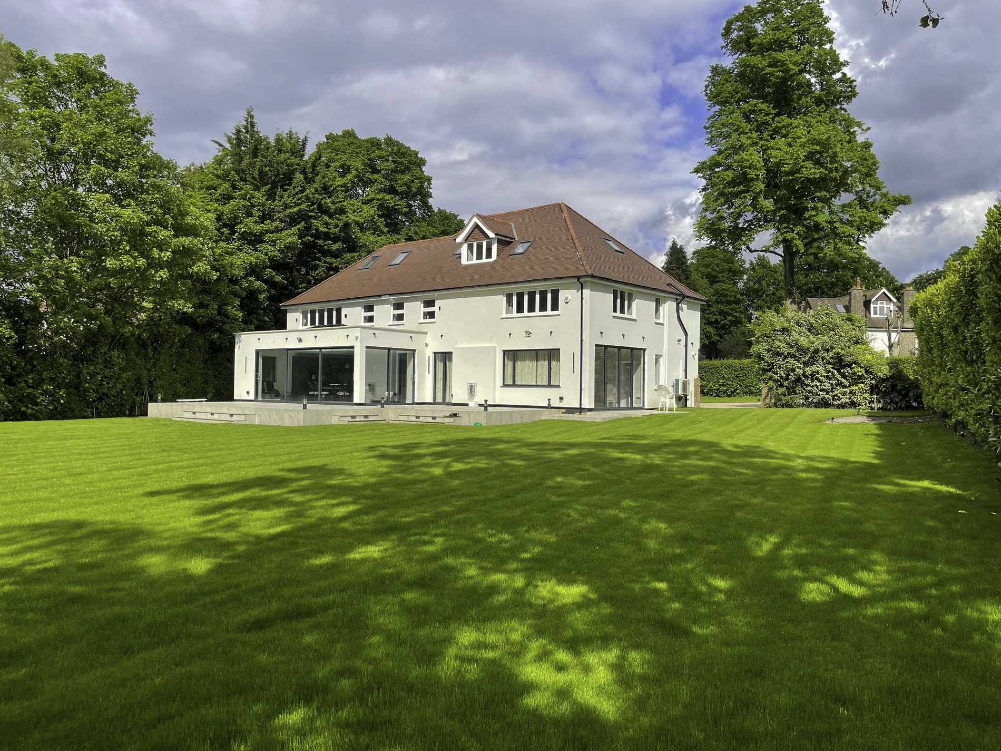
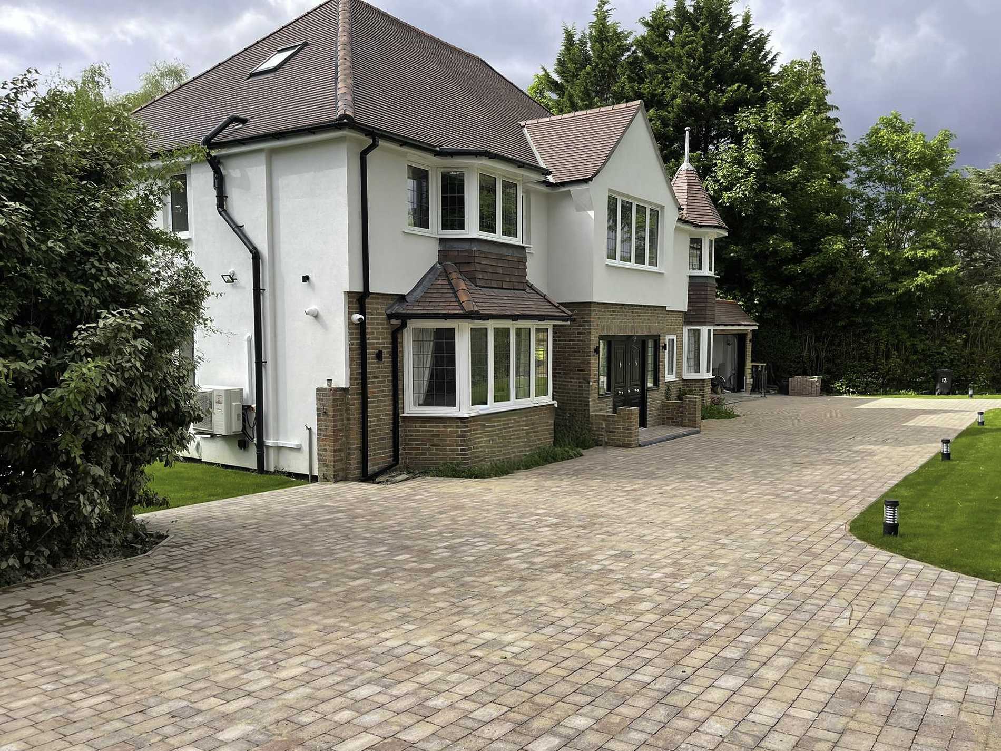
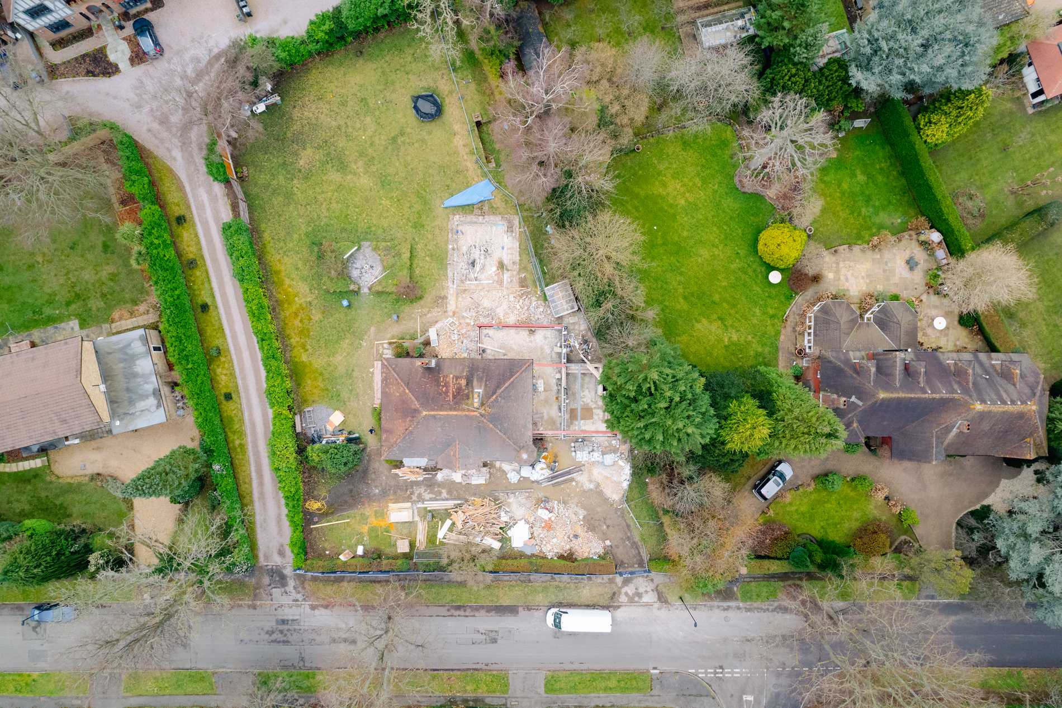
An expansive, open-plan family home built around a double-storey extension, double garage, and rear extension — with five bathrooms and a converted loft delivering exceptional scale throughout.
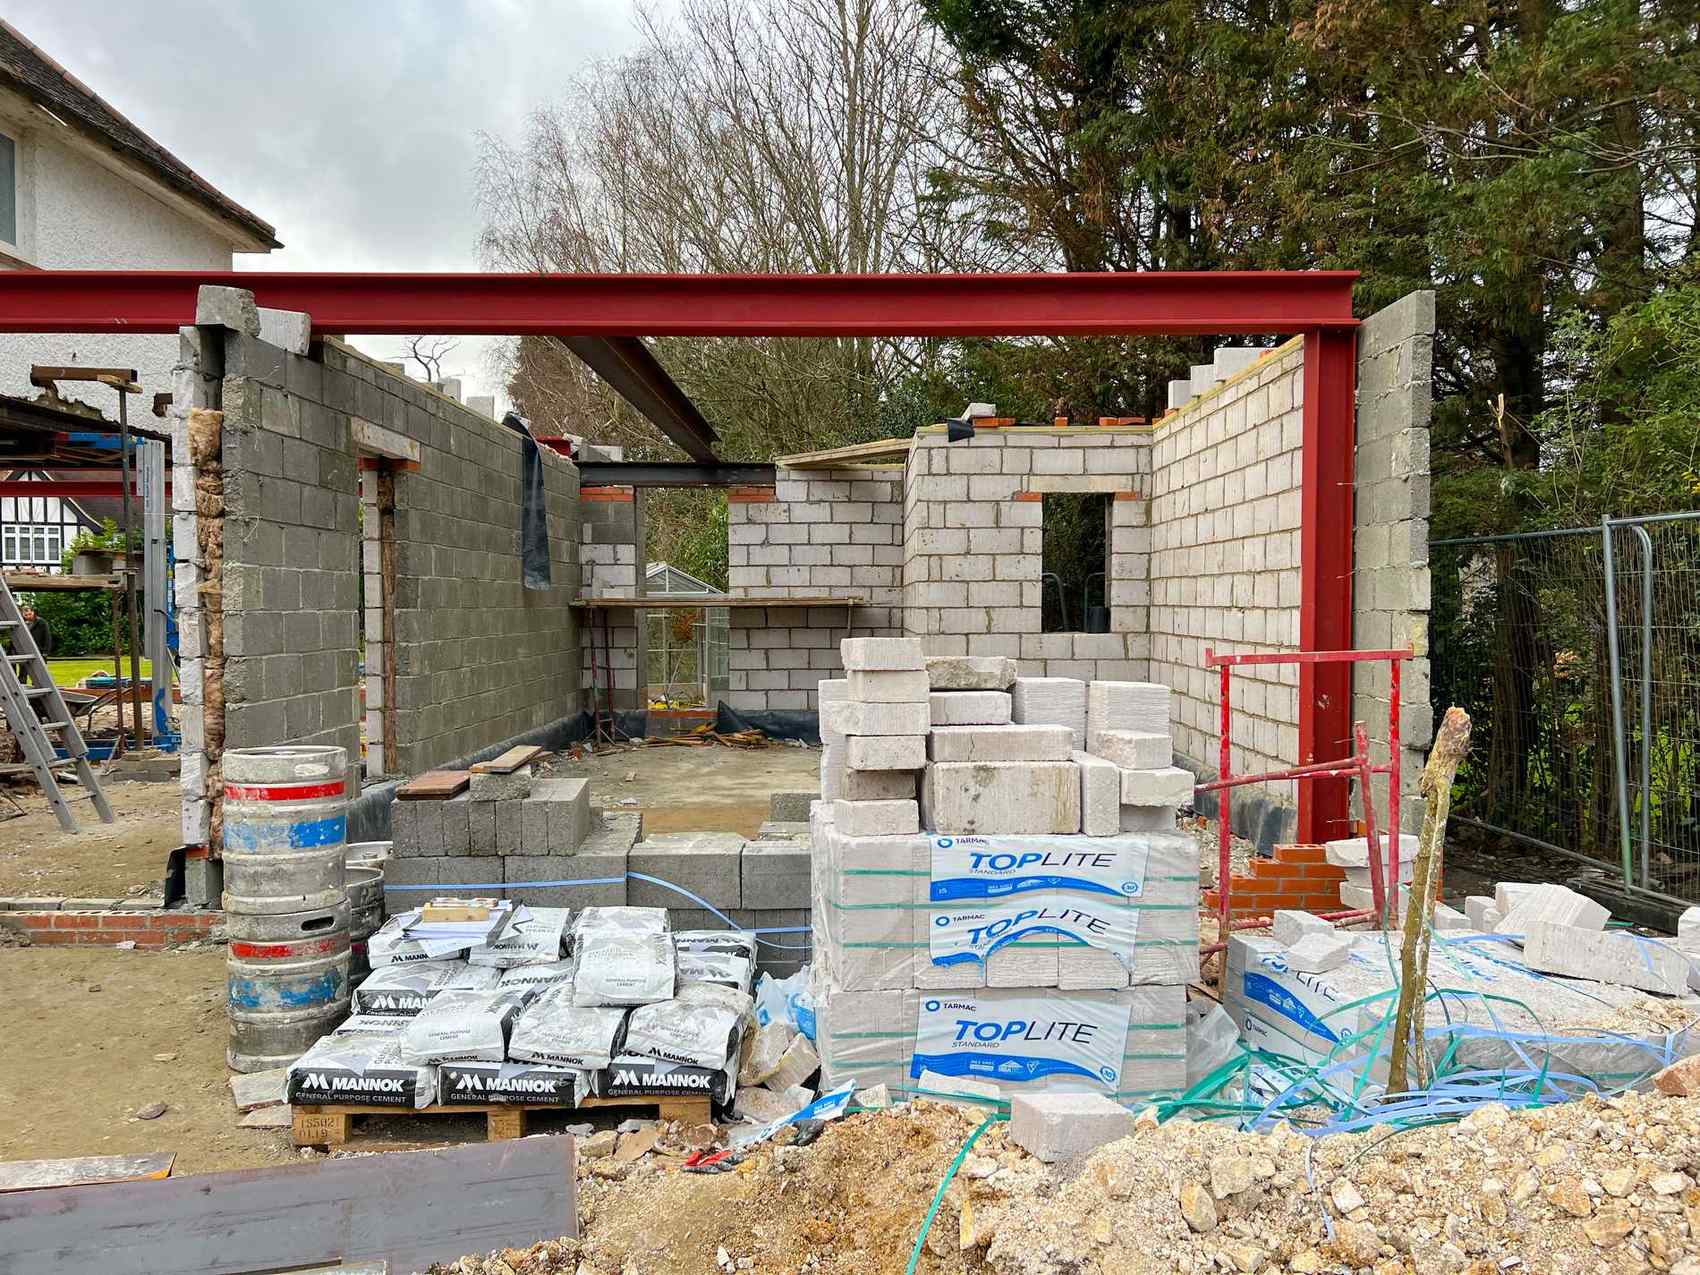
- Double-storey extension and rear extension
- Double garage
- Loft conversion
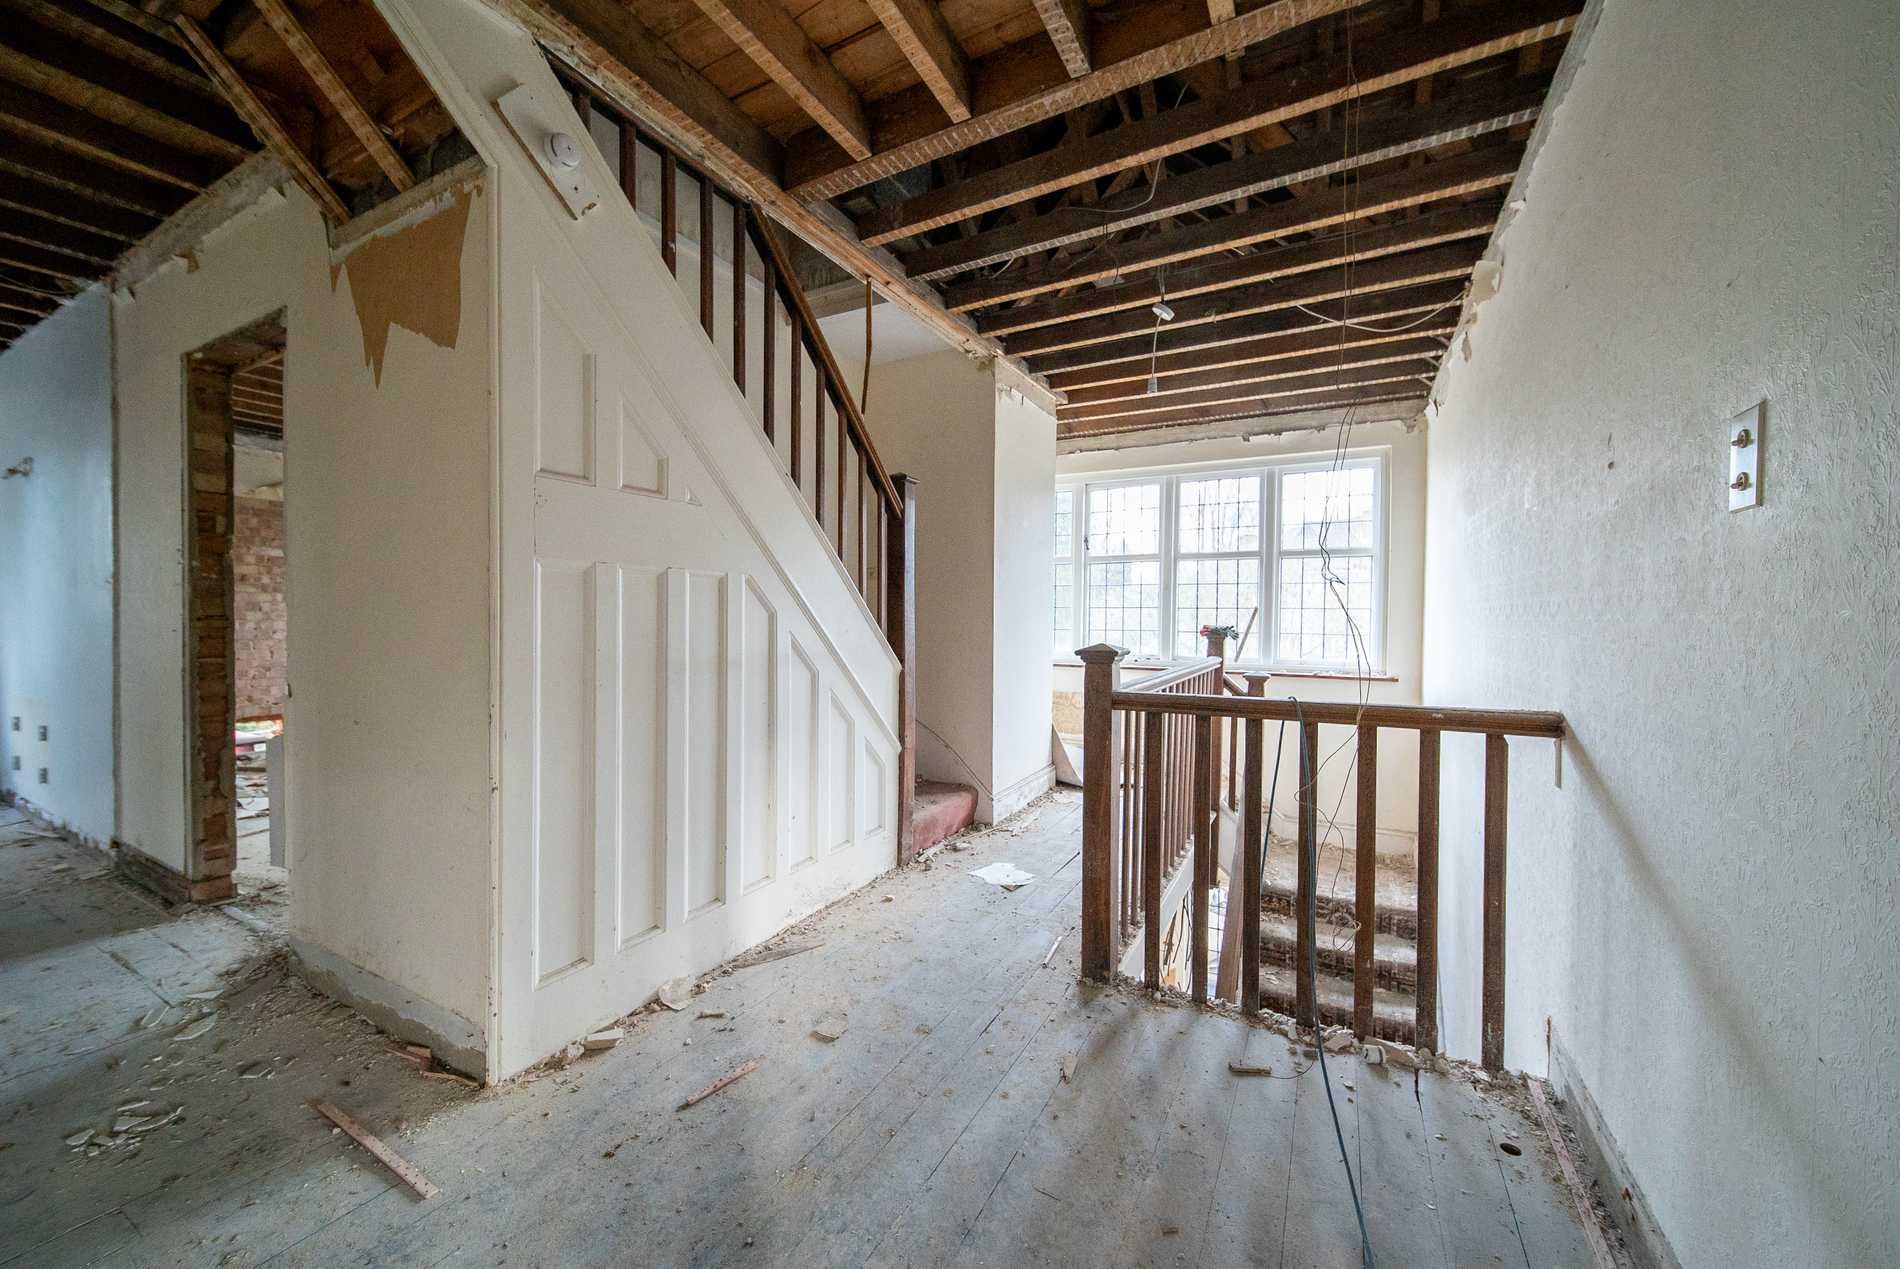
- Full property refurbishment
- 5 bespoke bathrooms
- Fully fitted kitchen
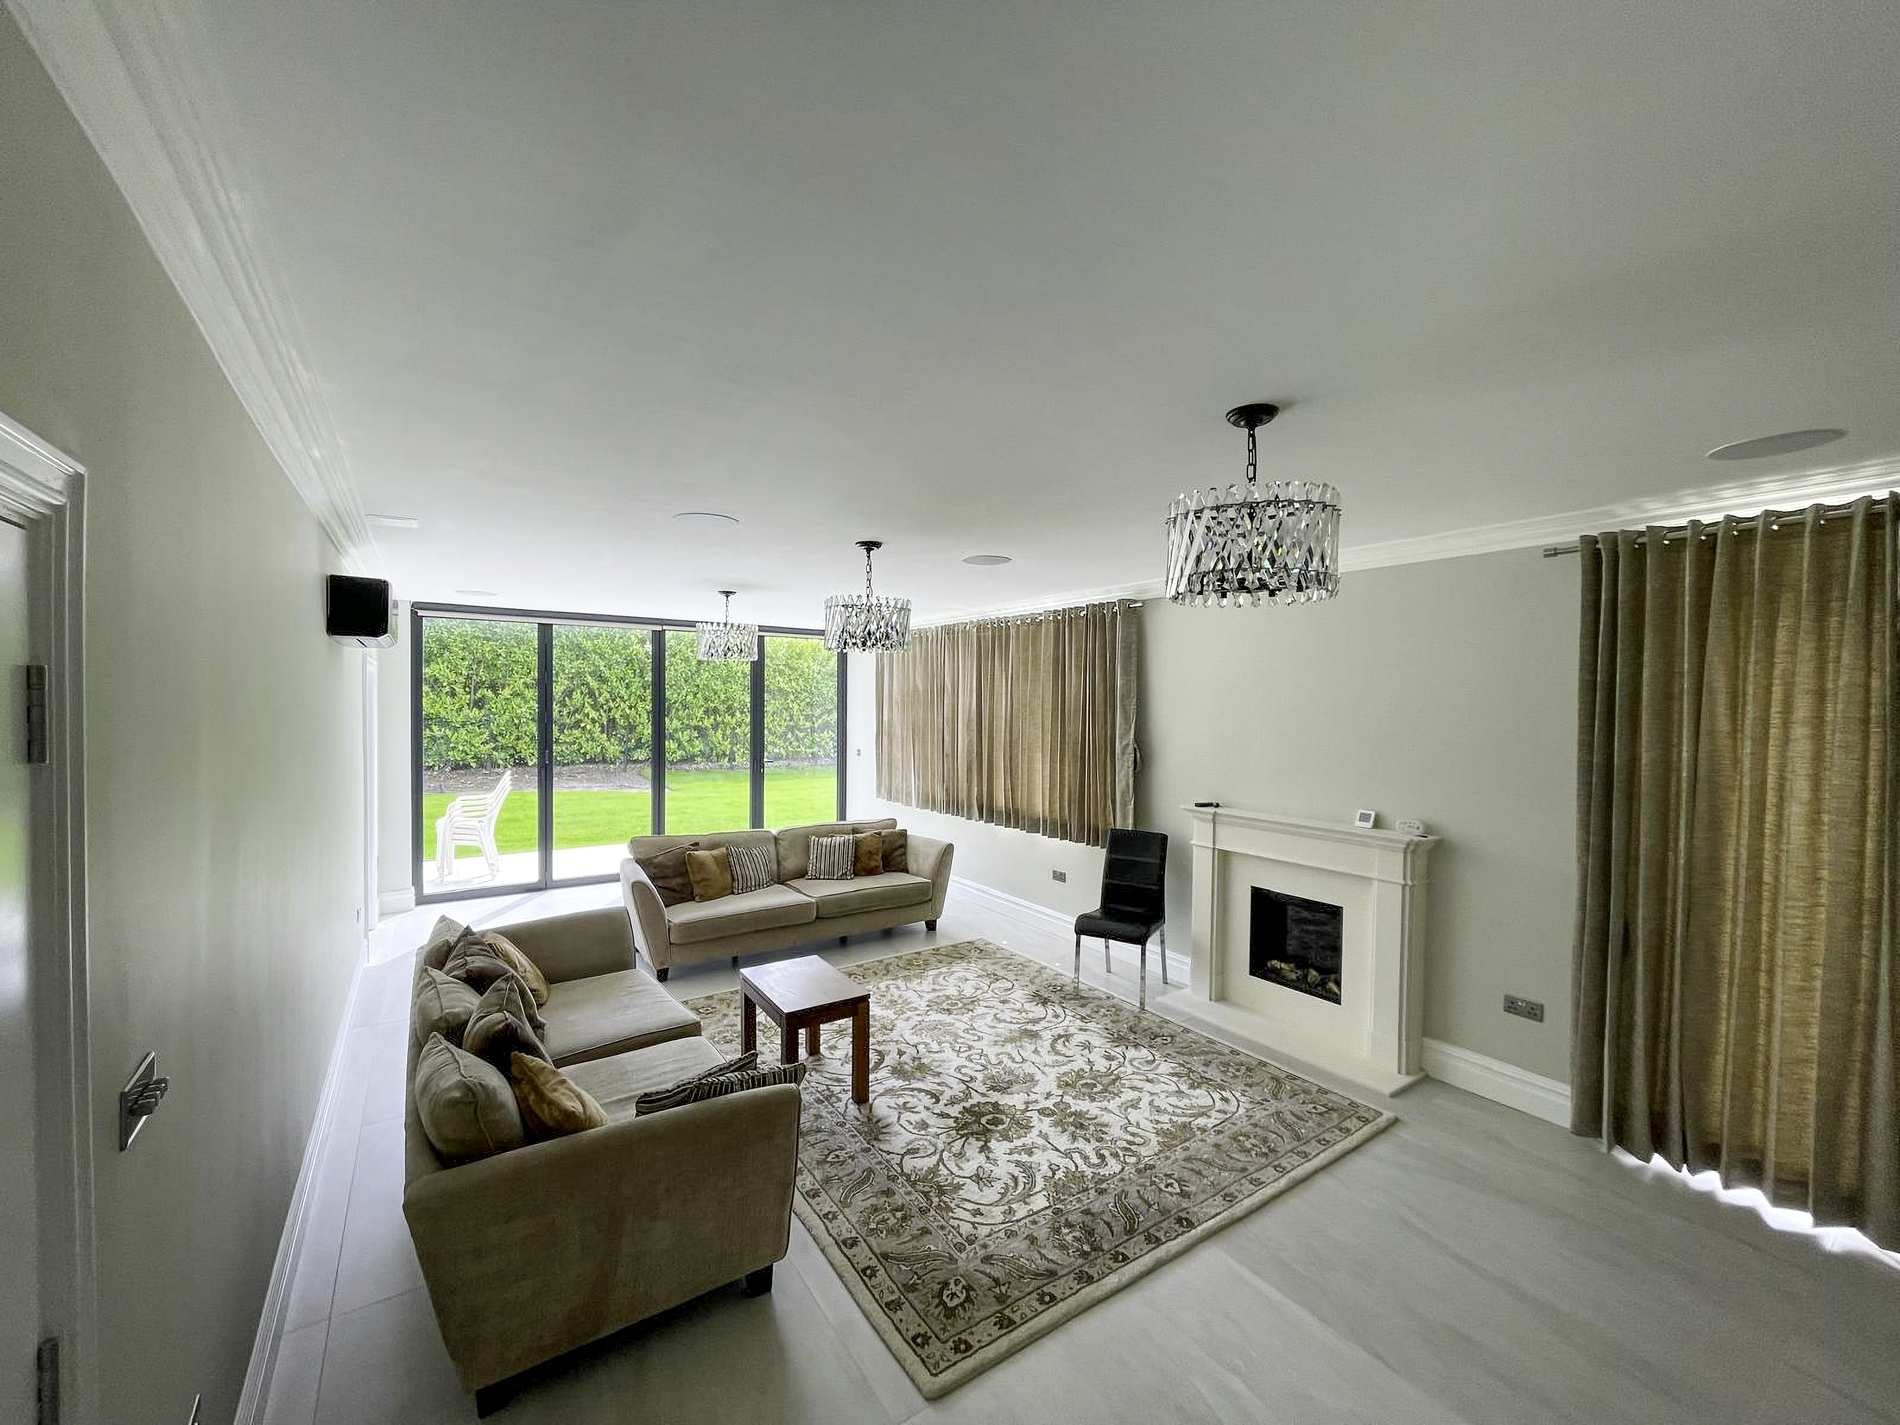
- Open-plan living across 3 reception rooms
- Integrated home air conditioning
- Underfloor heating throughout
- New driveway